Suitable Customers
- Bulk camp and site office projects
- Budget-controlled projects needing efficient freight
- Two-story modular layouts with corridor and stairs
Flat pack modular buildings for site offices, worker accommodation, labor camps and toilet/shower support, quoted by quantity and destination port.
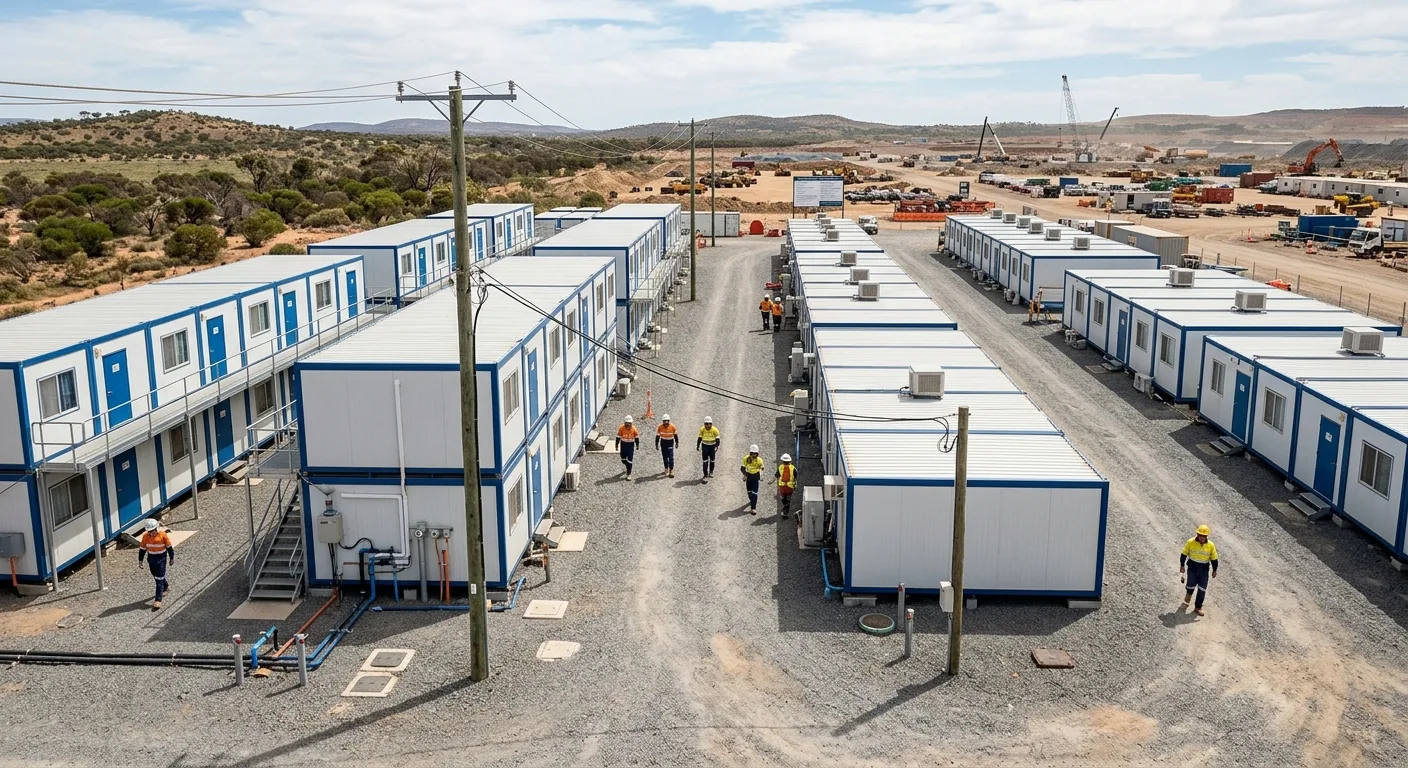
Flat pack modular buildings for site offices, worker accommodation, labor camps, toilet/shower support and local assembly.
All final specifications should be confirmed by drawings, BOM and destination requirements.
| Typical external size | Approx. 5900 x 2430 x 2896mm; confirm by drawings |
|---|---|
| Module system | Top frame, bottom frame, corner posts and interchangeable wall panels |
| Wall panel | 50-75mm EPS / rock wool / PU sandwich panel optional |
| Typical use | Bulk camp, site office, worker dormitory, mining camp and sanitary support layouts |
| Transport | Flat packed for container loading; quantity per 40HQ confirmed by configuration |
These details help qualify the right buyer before quotation.
| Container Loading | Flat-pack modules are optimized for container loading; exact quantity per 40HQ is confirmed by configuration. |
|---|---|
| Installation Crew | A 3-5 person team per work group is typical for bolted assembly. |
| Delivery Lead Time | Standard projects usually need 12-30 days production after layout confirmation. |
Core components buyers usually compare before quotation.
Top frame, bottom frame and corner posts
50-75mm sandwich panel
Insulated roof system with drainage
Steel chassis, cement board and PVC flooring
Steel or aluminum door
Aluminum sliding window
Optional pre-wired lighting and sockets
Material and packing details help buyers compare real procurement scope, not only exterior photos.
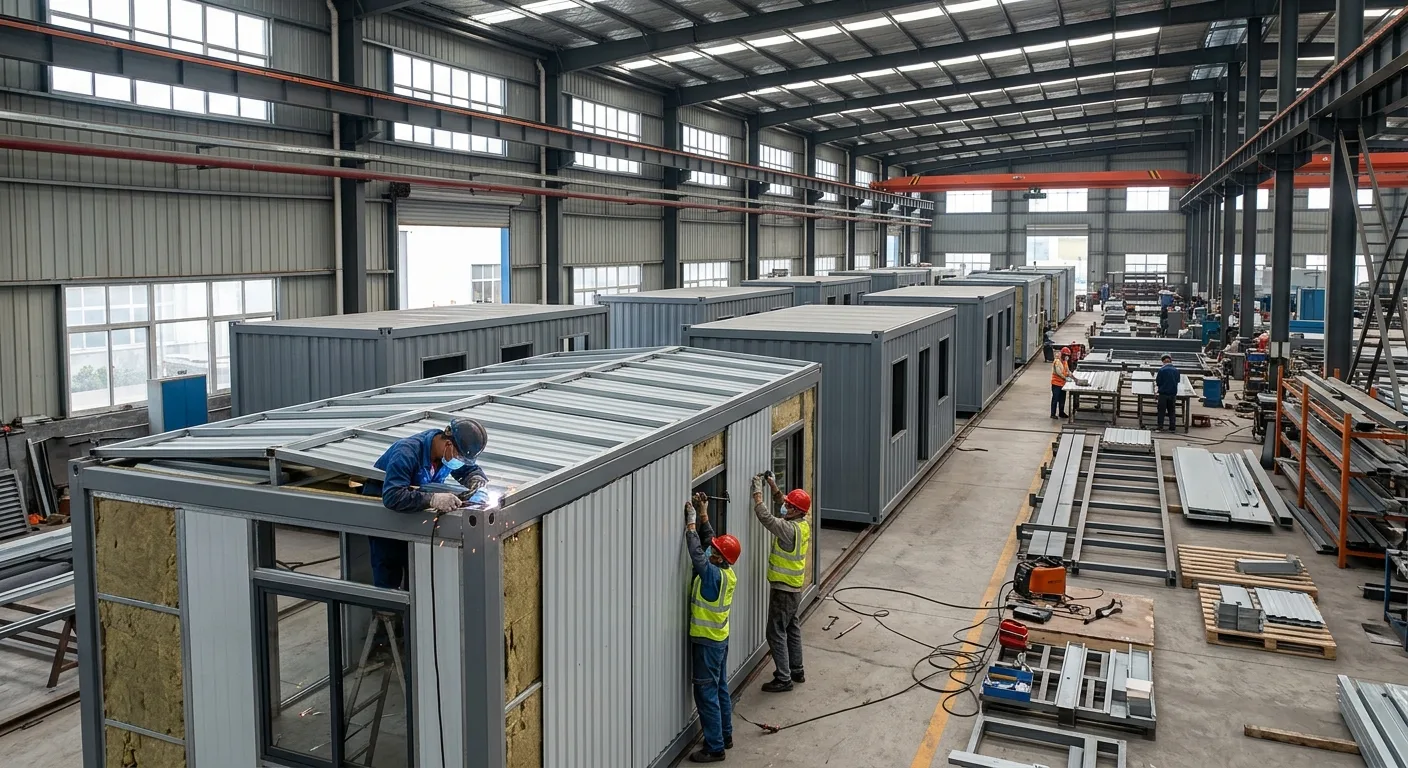
Top frame, bottom frame, corner posts and panels are prepared for repeatable camp modules.
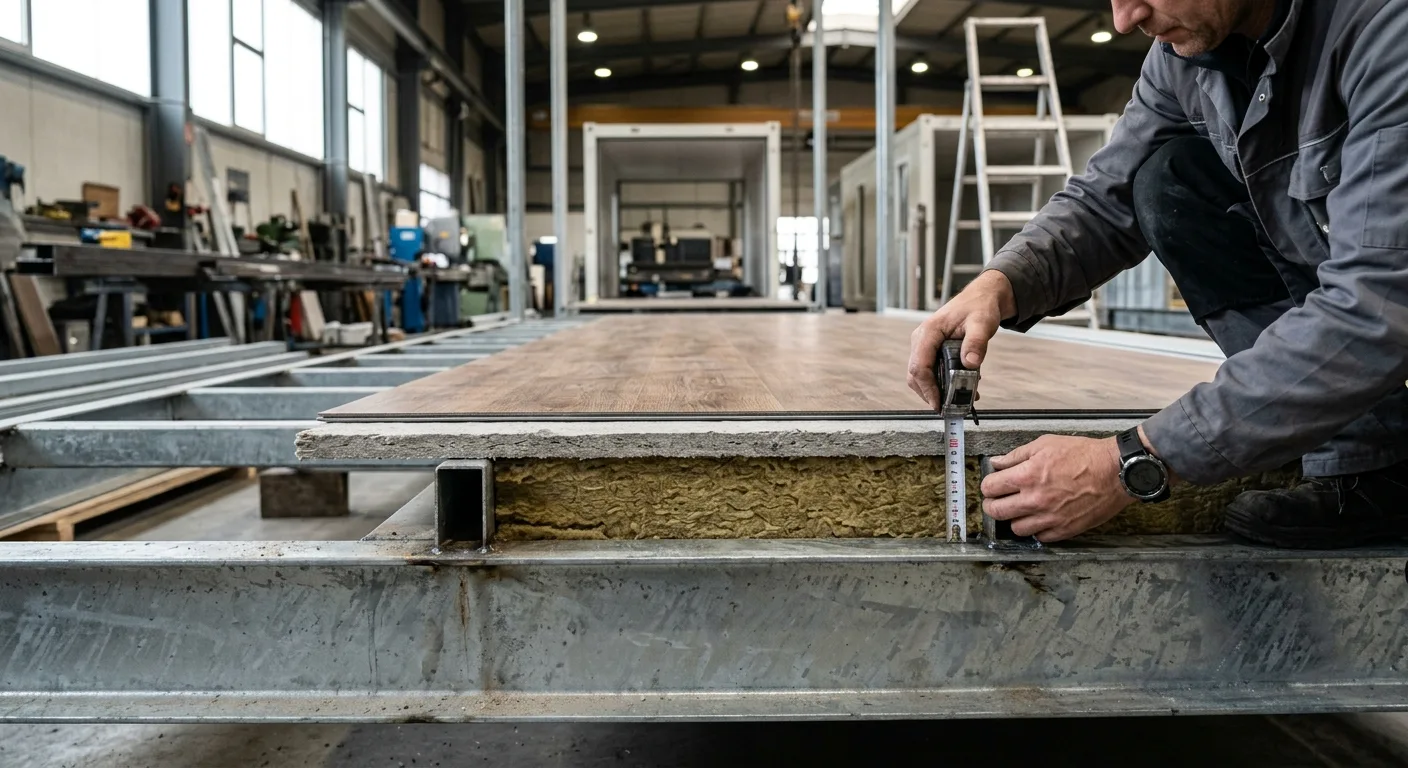
Floor build-up can include steel chassis, board layer, insulation option and PVC/SPC finish.
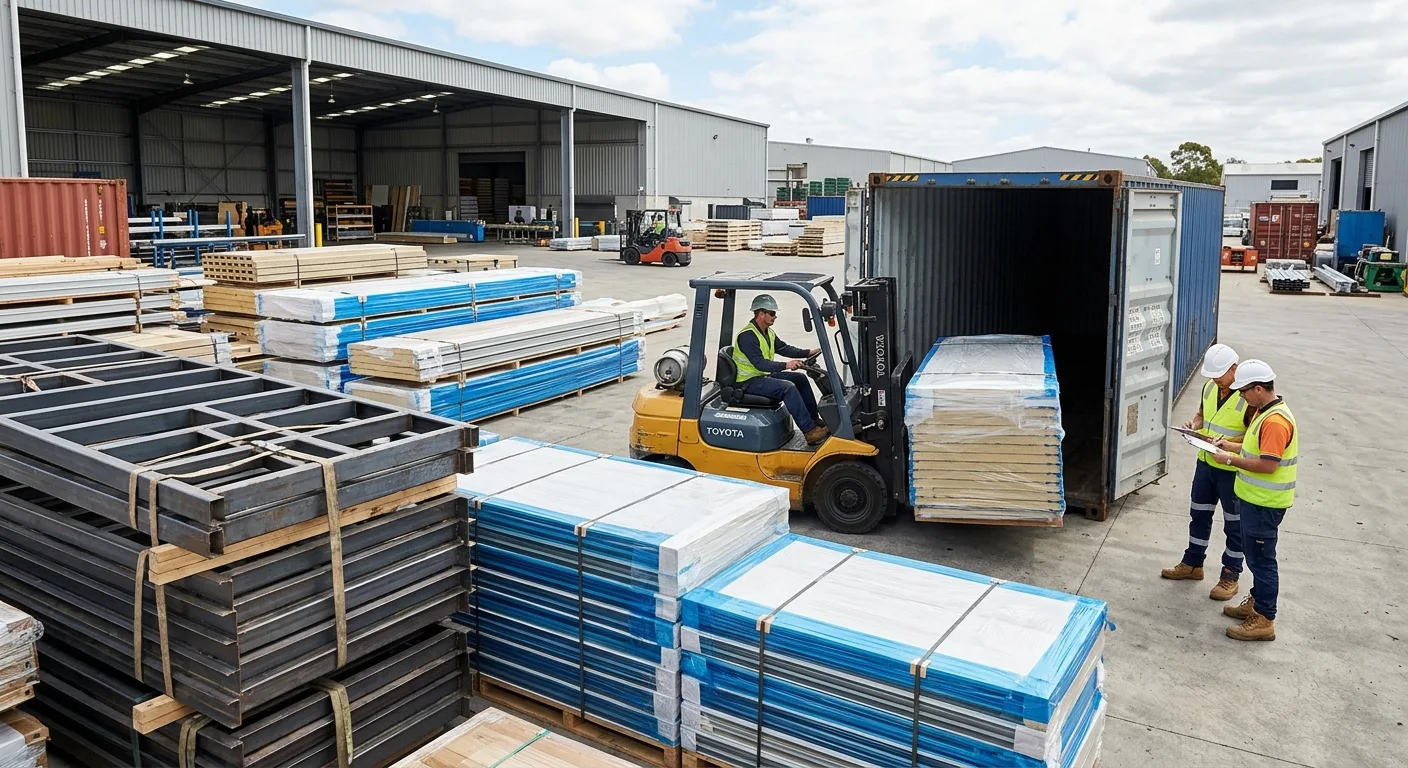
Flat pack modules are packed to support batch installation and container loading efficiency.
For project buyers, quotation should be based on drawings, material scope, packing method and installation conditions.
Use configuration levels to match budget, climate and project duration.
| Level | Layout | Main Configuration | Best For |
|---|---|---|---|
| Basic | Open room module | EPS wall panel, standard floor | Budget temporary projects |
| Standard | Partitioned office/dormitory | Rock wool panel, ceiling, wiring | Most camp projects |
| Premium | Multi-unit layout package | Fire-rated panel, furniture, sanitary system | Schools, clinics, long-duration sites |
Start from application if the RFQ is for a complete site, not a single unit.
Fast site setup for offices, dormitories, canteen, toilet and shower blocks.
View solutionWorker dormitory layouts with sanitary, laundry and dining support.
View solutionProject management office, meeting room and two-story modular office layouts.
View solutionIt depends on quantity and site conditions. A trained team can install modules in sequence after foundation is ready.
Yes. Modules can be disassembled, moved and reinstalled when handled properly.
Request For Quotation
For site offices, worker camps and modular buildings, quotation should start from project scope, destination and local assembly conditions.