Container Dormitory
Planned by bed count, corridor type, locker area, HVAC, fire exits and toilet/shower walking distance.
Worker accommodation layouts planned by capacity, room list, toilet/shower ratio, kitchen, dining, laundry and destination port.
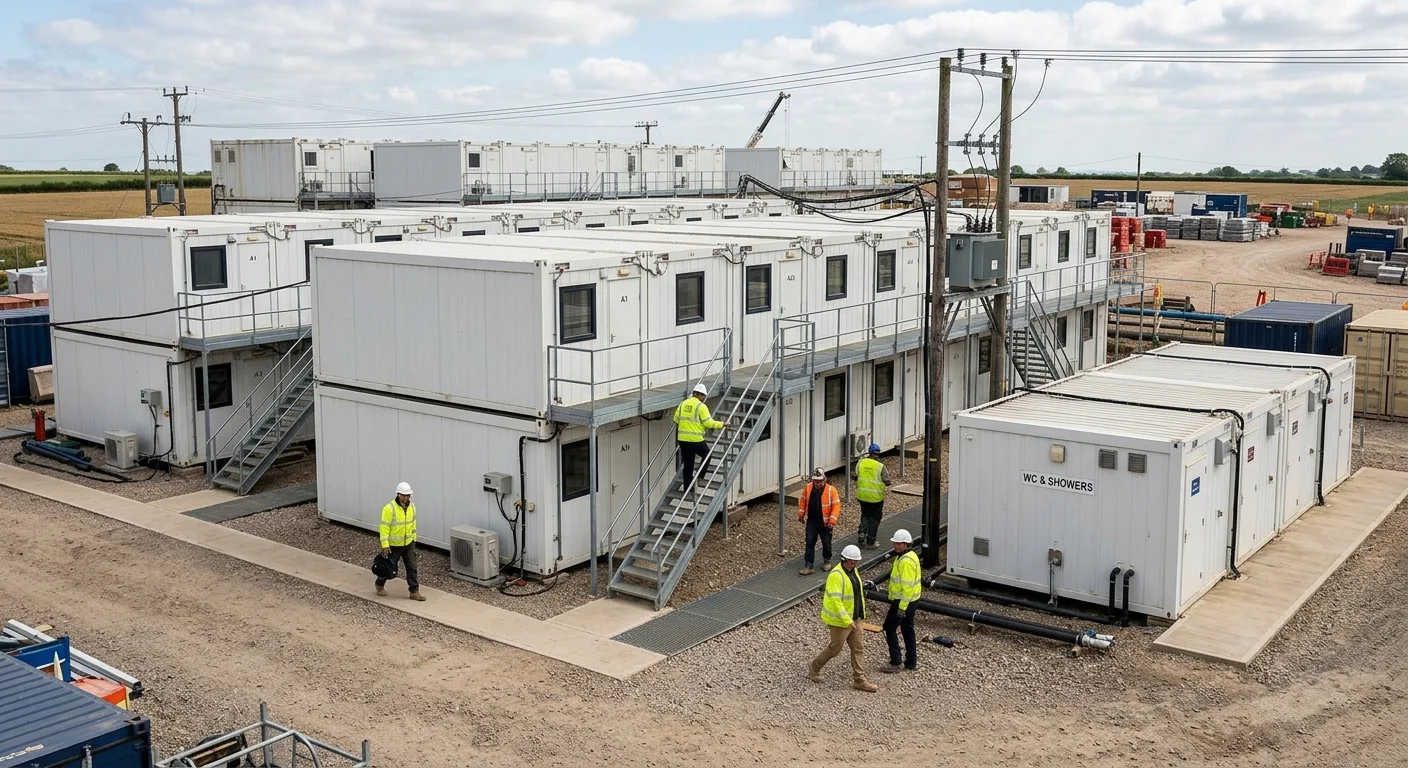
Products can be combined according to people count, building area, site duration and climate.
Planned by bed count, corridor type, locker area, HVAC, fire exits and toilet/shower walking distance.
Main room module for repeatable offices, dormitories, classrooms and service rooms with efficient container loading.
Toilet, shower, laundry and changing functions planned by camp population and water/drainage capacity.
Practical layout decisions affect product quantity, packing, installation and final price.
Include this information in your RFQ so the layout and price can be checked correctly.
Include this information in your RFQ so the layout and price can be checked correctly.
Include this information in your RFQ so the layout and price can be checked correctly.
The quotation should show how the solution moves from requirement to shipment.
A serious project quotation should start from these inputs, not a single unit price.
Use the project cases to compare destination, product type and quantity. Final drawings, module list and price are confirmed after site layout, local loads and delivery schedule are clear.
Request For Quotation
For site offices, worker camps and modular buildings, quotation should start from project scope, destination and local assembly conditions.