Clinic & Healthcare Solution

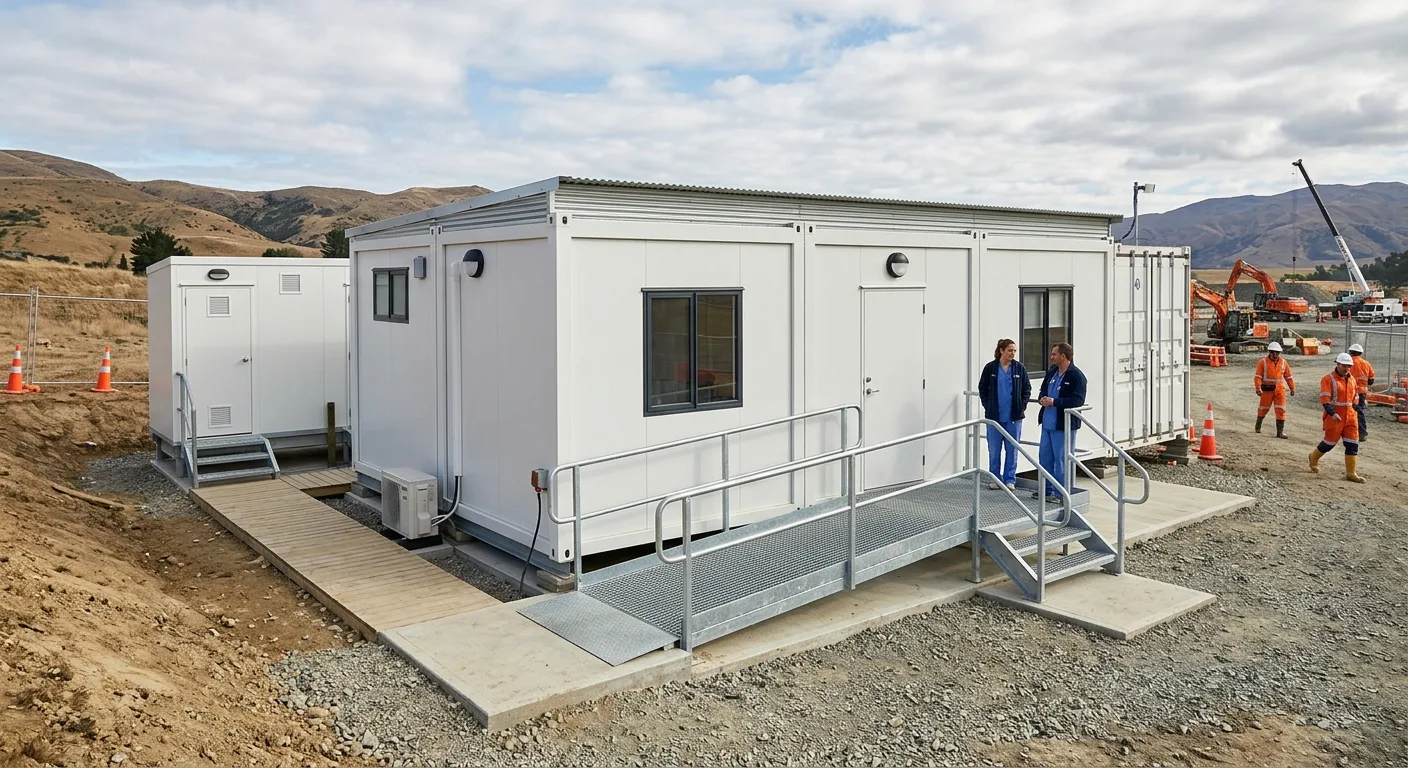
Clinic rooms, waiting areas and sanitary modules for temporary or remote healthcare.
Customer Pain Points

  • Clinic layouts need separated reception, consultation, treatment and sanitary areas.
  • Interior finish, HVAC and water/drainage planning affect daily operation.
  • Remote healthcare projects often require faster delivery than conventional buildings.
Clinic & Healthcare

Recommended Product Combination

Products can be combined according to people count, building area, site duration and climate.

Container Clinic

Arranges reception, consultation, treatment, pharmacy and sanitary rooms with water, drainage and HVAC planning.

Insulated Flat Pack Container

Used where cold, heat, rain, wind or coastal corrosion require upgraded panels, sealing, glazing and roof/floor insulation.

Container Toilet

Designed by user count, drainage route, cleaning workflow, ventilation and water supply condition.

Layout Advice

Practical layout decisions affect product quantity, packing, installation and final price.

Separate reception, consultation, treatment, pharmacy and sanitary areas.

Include this information in your RFQ so the layout and price can be checked correctly.

Select easy-clean interior finish and reliable HVAC planning.

Include this information in your RFQ so the layout and price can be checked correctly.

Confirm water, drainage and power before final layout.

Include this information in your RFQ so the layout and price can be checked correctly.

Delivery Workflow

The quotation should show how the solution moves from requirement to shipment.

  • Confirm room functions and patient flow
  • Select easy-clean interior and insulated modules
  • Plan water, drainage and electrical interfaces
  • Deliver modules with utility connection notes

RFQ Information Required

A serious project quotation should start from these inputs, not a single unit price.

  • Project country and exact site location
  • Product type, quantity and worker capacity
  • Room list such as office, dormitory, toilet, shower, kitchen, dining and laundry
  • Drawings, layout sketch or camp plan if available
  • Destination port and whether you need FOB or CIF quotation
  • Target delivery time, local assembly crew and lifting equipment condition
  • Required clinic rooms
  • Water, drainage and HVAC standard
  • Interior finish and cleaning requirement

Case Entry

Use the project cases to compare destination, product type and quantity. Final drawings, module list and price are confirmed after site layout, local loads and delivery schedule are clear.

Quotation Output

  • Recommended product combination and module quantity.
  • Preliminary layout, material options and climate adaptation notes.
  • Packing method, loading reference and installation support scope.

Request For Quotation

Send project details for FOB/CIF quotation.

For site offices, worker camps and modular buildings, quotation should start from project scope, destination and local assembly conditions.

  • Project country / site location
  • Product type and quantity
  • Worker capacity or room list
  • Destination port and need FOB or CIF
  • Drawings, layout or camp plan if available

Email RFQ WhatsApp